PROJECT 10 / March 2026
Precision lathe machining
Turning, boring, and dimensional inspection
Michigan State University
How can machining and inspection keep a part within tight dimensional tolerances?
My contribution
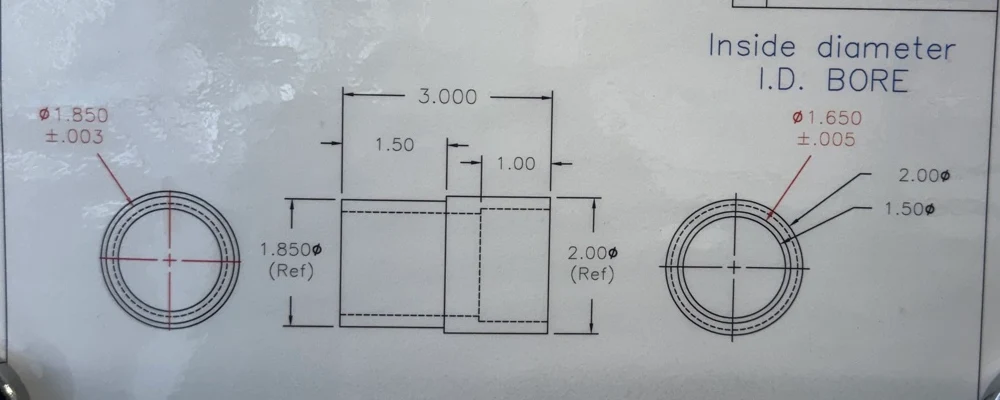
I started with an aluminum tube measuring 2.00 inches in outside diameter, 1.50 inches in inside diameter, and 3.10 inches in length. The drawing called for a stepped outside diameter, an enlarged bore, and a finished length of 3.000 inches.
I held the stock in a three jaw chuck and used two setups for facing, boring, and turning. I used the digital readout to track tool position, took light finishing cuts, and inspected the part before removing more material. Deburring prepared the edges for final inspection.
The final outside diameter measured 1.850 inches against a tolerance of ±0.003 inches. The overall length measured 3.001 inches against a tolerance of ±0.010 inches. The bore measured 1.645 inches, at the lower limit of its specified range, and passed the go and no go gauge inspection. All recorded dimensions met the drawing specifications.
Met the drawing specifications, including a ±0.003 inch outside diameter tolerance.
The process
- 01
Plan the operations and workholding
- 02
Face, bore, and turn in two setups
- 03
Deburr and inspect the finished dimensions
Source: Machining report and drawing photograph supplied by Daniela Ojeda.